How to create a pallet technical drawing and 3D PDF
Prepare dimensioned views, a combined 3D PDF, a component list and your company title block, then check the document before sharing.
Use a technical drawing to communicate production dimensions and a 3D view to explain the overall construction. When a customer needs both, create a combined 3D and technical PDF from the same design. Written dimensions and the component list should agree.
Which presentation should you choose?
- Technical drawing: inspect dimensions in front, side and top views.
- 3D view: explain the overall pallet structure and component placement.
- 3D + technical: combine the visual explanation and dimensioned drawing in one file.
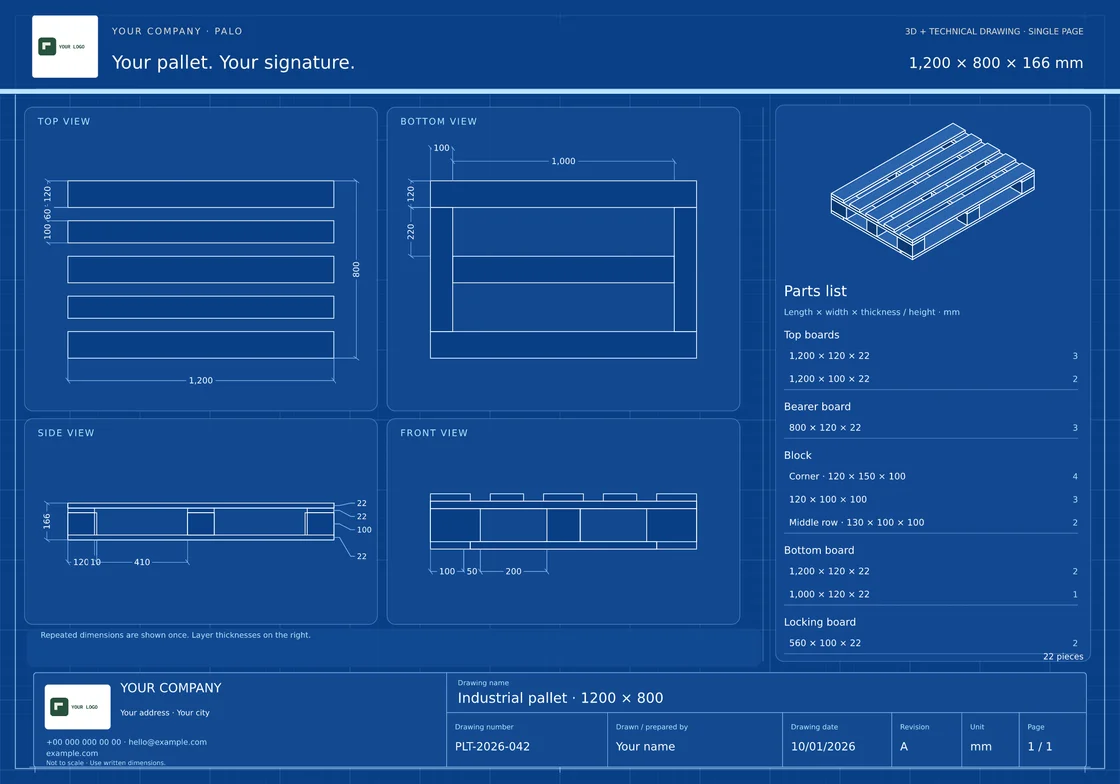
1. Complete the drawing information
Set a meaningful pallet name and drawing number. If you use company details, a logo, a drafter name or revision information, check that they are current. Do not leave sample company information in a customer document.
2. Choose a view in the output area
Open the output area from your saved pallet. Select technical, 3D or combined presentation and an appropriate layout. Before downloading, inspect long dimension labels, notes and logo readability. Use the optional output editor when you need to adjust the presentation.
Editing a document is different from editing the pallet
Moving text or adding an explanation on the output does not change the physical dimensions of the pallet components. Correct board widths, block counts and placement in the pallet editor, then regenerate the document. That keeps the 3D model and material list based on the same design.
Checks before sharing
- Are the unit and overall length and width correct?
- Do board, carrier and block quantities agree with the component list?
- Are the logo, revision, notes and contact details correct?
- Does the downloaded document open and remain readable on a small screen?
A component list helps organize cutting dimensions and quantities. For production runs, consider the order quantity and waste allowance separately. Export access follows your current plan.